Your design workflow.
One persistent spatial model.
Capture the space once, understand it deeply, design with confidence, visualize the result, and move toward specification without rebuilding the same information across tools.
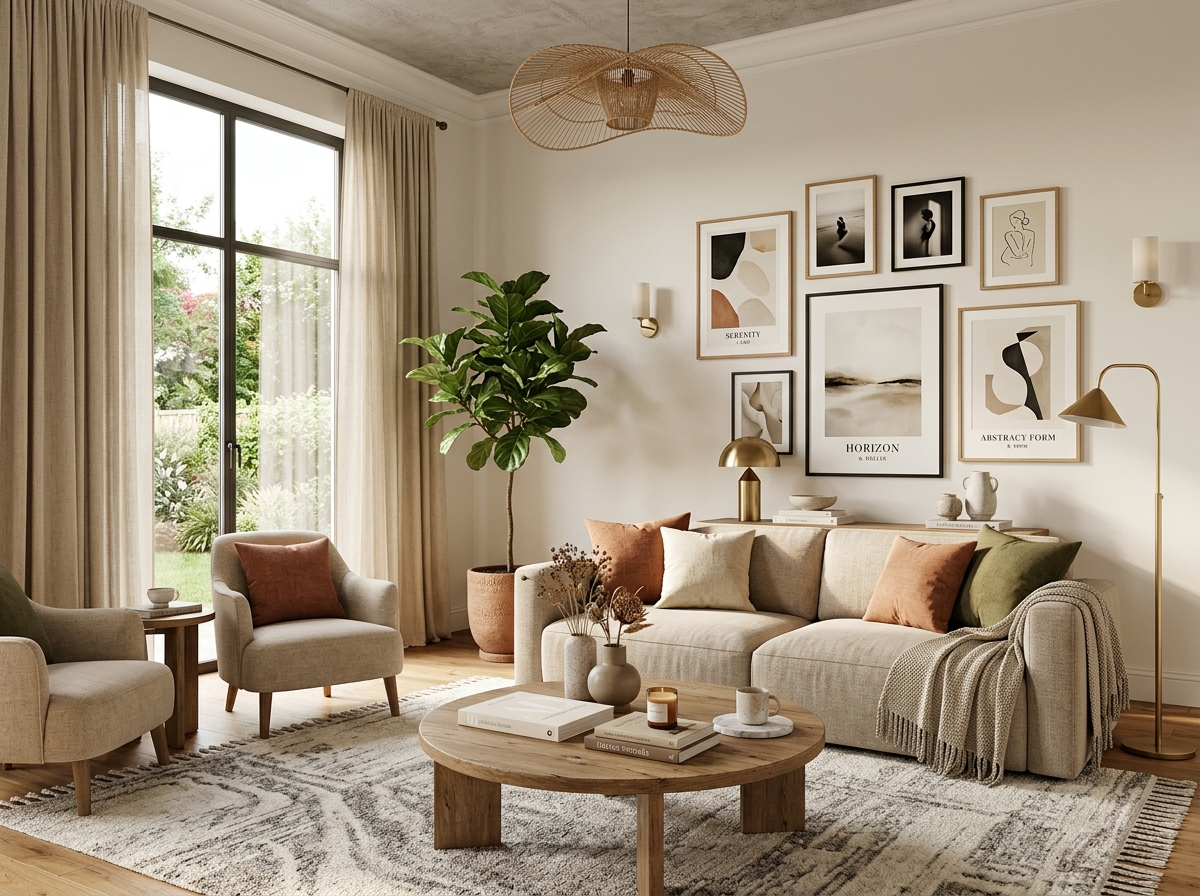
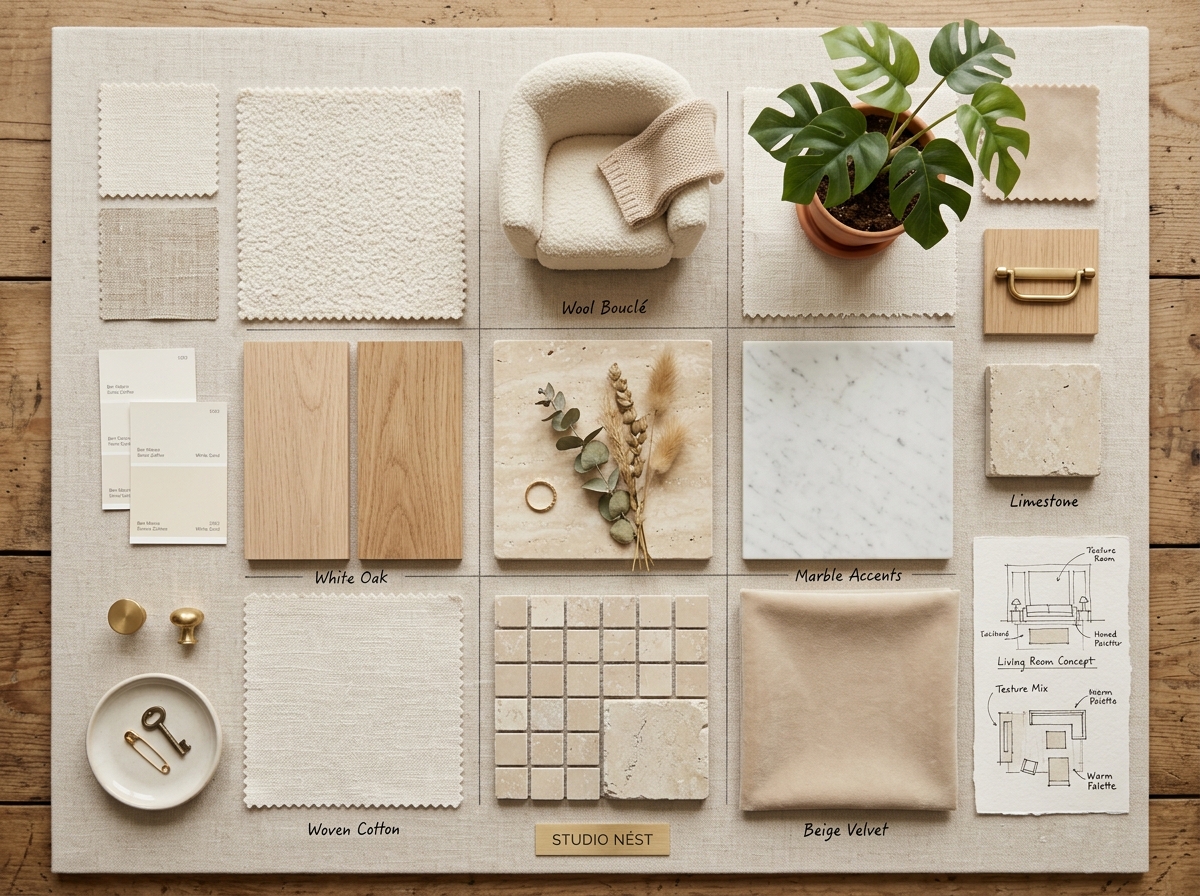
One Workflow. From Capture to Specification.
A unified pipeline built so interior designers and studios do not have to rebuild the same space repeatedly across disconnected CAD, 3D, and spreadsheet tools.
Capture
Capture the existing space, room information, dimensions, images and project context.
Understand
Organize spatial information, objects, geometry, relationships and requirements.
Design
Develop design concepts, layouts, moodboards, materials and spatial ideas.
3D
Turn the design into supported 3D visualizations and immersive experiences.
Specification
Move from design concepts toward products, materials and project specifications.
Start With a Better Brief.
Designers should have comprehensive project context before the first serious conversation. Our structured brief gives your studio full clarity to immediately answer:
Project Requirements
Specific spatial needs, family living requirements, and structural scope.
Space Information
Accurate room dimensions, wall boundaries, and natural light conditions.
Client Goals
Target lifestyle goals, completion deadlines, and functional priorities.
Style Preferences
Curated aesthetic registers (Contemporary Indian, Warm Minimalism, Japandi).
Budget & Context
Defined budget expectations and scope where available to avoid mismatched pricing.
Project Scope
Explicit turnkey boundaries: full design-build vs. soft interior furnishing.
Design Expectations
Clear deliverable milestones, 3D review cadences, and approval timelines.
Project Fit
Pre-screened match score based on your studio's registered design philosophy.
One Space. Connected Throughout the Workflow.
Designers should not have to repeatedly rebuild the same space across disconnected tools.
In Allure, spatial information remains persistent and shared across layout design, 3D renderings, and bill of quantities.
Object Identity
Every piece of furniture, luminaire, and finish maintains a persistent identity and SKU across moodboard, render, and BOQ.
Geometry
Parametric dimensions, ceiling heights, door clearances, and wall angles stay synchronized in true millimeter precision.
Spatial Relationships
Circulation walkways, ergonomic clearances, and lighting incident angles are preserved across design iterations.
Reusable Information
Site survey scans and client requirement notes populate directly into design modules without repetitive manual data transcription.
Design Changes
When a client adjusts a partition wall or sofa dimensions, all downstream 3D visuals and itemized quantities update simultaneously.
3D Visualization
Turn layout designs into browser-accessible panoramic 3D models with realistic material shaders without third-party render delays.
Project Specifications
Generate export-ready finish schedules, electrical placement notes, and contractor Bill of Quantities (BOQ) directly linked to model objects.
Bring the Design to Life.
Present interactive panoramic tours and material studies directly in browser to communicate the design clearly and accelerate client sign-offs.
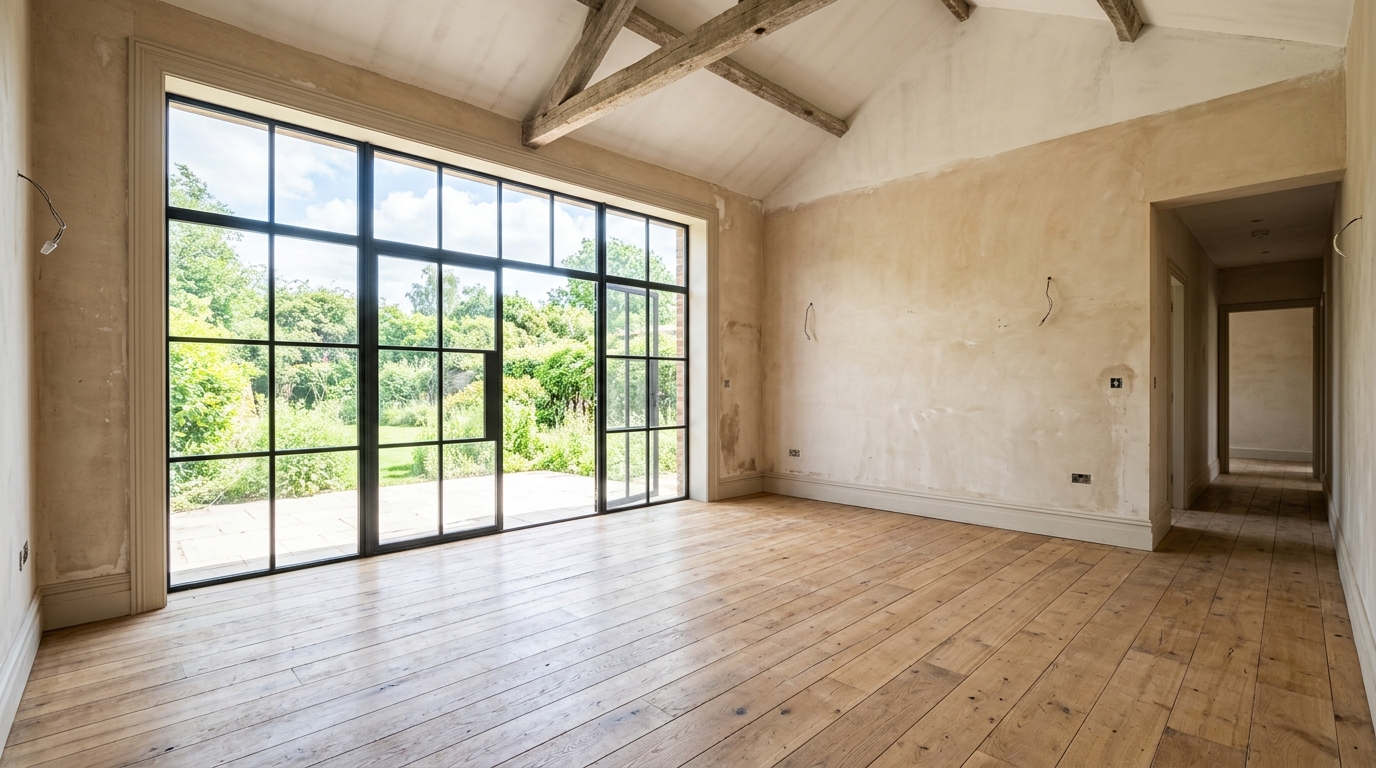
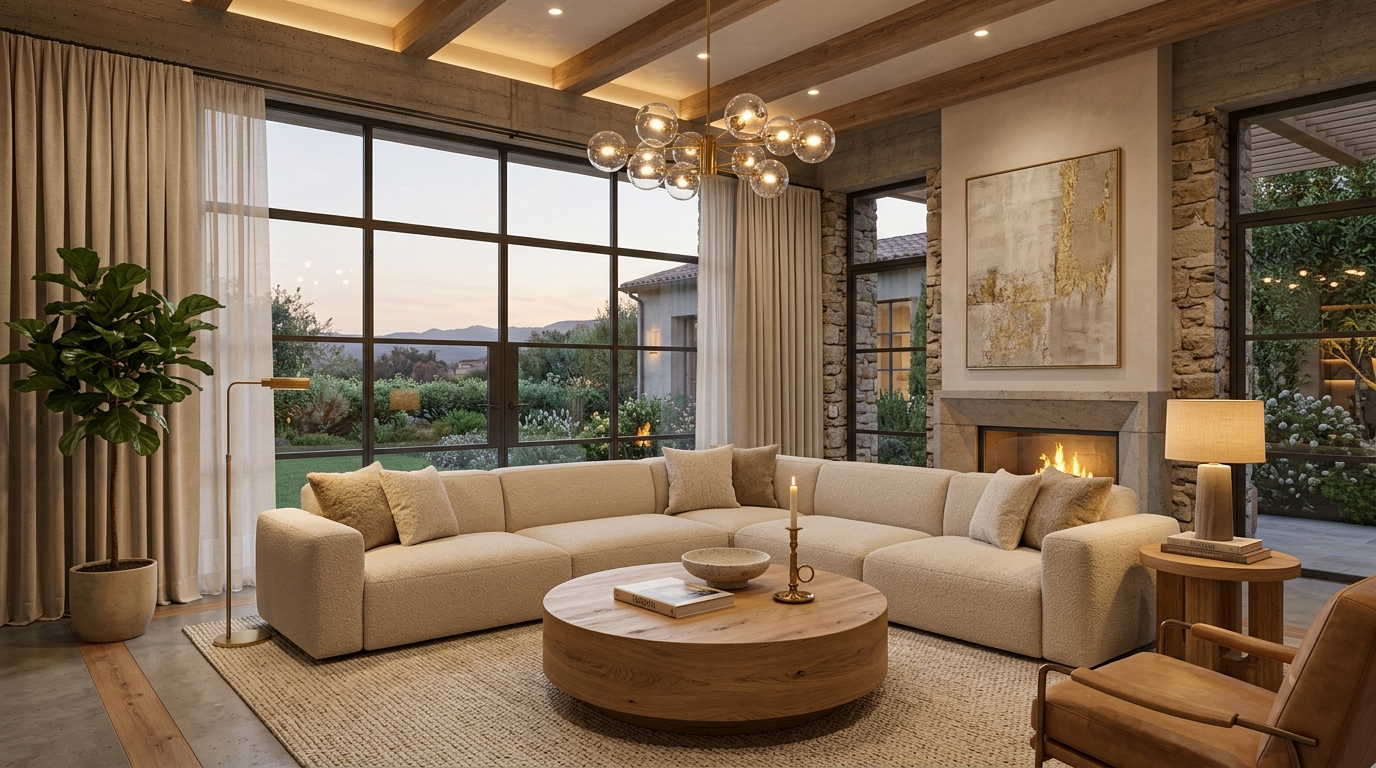
Before / After Room Slider
Compare empty site scan photos directly with 3D furnished spatial renders to demonstrate transformation value.
3D Walkthrough
Browser-based panoramic tour links enabling clients to rotate, examine room sightlines, and visualize spatial volume.
Interior Visualization
High-fidelity rendering of spatial ambient lighting, window sunlight orientations, and architectural accents.
Material Visualization
Texture-accurate surfaces for marble, natural wood, metal alloys, and textiles tied to real vendor samples.
Moodboard → 3D Transformation
Seamless translation of inspirational visual moodboards directly into 3D scene materials and furniture styles.
Spatial Design Preview & AR
Real-time on-site AR projection of proposed layouts onto raw concrete floors during site inspection visits.
Relevant Opportunities for Designers.
Discover projects and partnerships that are relevant to your expertise and workflow.
Allure is not a mass lead-distribution platform. We do not blast unqualified inquiries. We curate project connections where the client's aesthetic register, budget, and scope match your practice.
Homeowners
High-intent apartment and villa buyers looking for bespoke aesthetic interior design.
Property Developers
Residential developers seeking show-flat concepts and pre-possession buyer interior catalogs.
Real-Estate Projects
Commercial and co-working developments requiring structured spatial planning.
Design Studios
Boutique practices looking to collaborate or scale 3D execution bandwidth.
Furniture Partners
Verified premium furniture brands providing direct SKU catalogs and trade pricing.
Material Partners
Architectural surface, tile, marble, and veneer manufacturers with physical swatches.
Technology Partners
Smart home automation, architectural lighting, and acoustic hardware integrations.
Turnkey Contractors
Vetted civil, carpentry, and electrical execution partners aligned with your drawings.
Build With Allure.
Partner with Allure to test the workflow on real projects. Selected design practices pilot Allure on real client engagements to refine spatial modeling and client presentation speed.
Transparent Studio Pilot Principles
• Real Projects: We test spatial models against live residential floor plans and actual client revisions, not hypothetical test cases.
• Direct Engineering Access: Partner studios get dedicated slack channel access to Allure's product and spatial engineering team.
• No Artificial Scarcity: We onboard studios in deliberate cohorts based on engineering review capacity rather than manufactured urgency.
What We're Building.
We distinguish clearly between current engineering signals and unproven commercial outcomes as we validate our core spatial hypothesis.
Current Engineering Signals
VERIFIEDMathematical room graphs link dimensions, openings, and object bounding boxes across sessions.
Sub-second panoramic rendering running smoothly in mobile and desktop browsers with zero install.
Generates cohesive palette swatches from qualitative client inspiration photos in under 45 seconds.
What We're Actively Validating
IN VALIDATIONValidating that studio designers prefer single-model spatial authoring over fragmented software chains.
Measuring whether partner studios return to Allure for their second, third, and fourth client engagements.
Expanding models from 2BHK/3BHK apartments to multi-story villas, retail boutiques, and corporate suites.
Designer Benefits
A connected spatial model built to support your practice from initial client consultation through site handover.
Capture Once
Keep project information connected. Space dimensions, boundaries, and client goals are entered once and stay consistent across layouts, renders, and specification schedules.
Design Faster
Reduce repetitive work across disconnected tools. Eliminate the tedious manual re-entry cycle between CAD drafting, 3D visualization modeling, and Excel BOQ formulas.
Visualize Clearly
Create compelling 3D and spatial presentations. Present interactive web walkthroughs and panoramic concepts directly to clients without bulky software installs or render farm waits.
Better Client Conversations
Help clients understand the design before execution. Remove spatial ambiguity early, leading to faster design approvals and dramatically fewer mid-construction change orders.
Connected Specifications
Move from concepts toward products and materials. Translate aesthetic visual selections directly into verified product items, manufacturer codes, and itemized contractor quantities.
Relevant Opportunities
Discover projects and partnerships aligned with your expertise. Connect with qualified homeowners, developers, and premium brand partners suited to your studio's design register.
Design With a More Connected Spatial Workflow.
Bring your projects, spatial data, design thinking, and visualization into a more connected workflow with Allure.